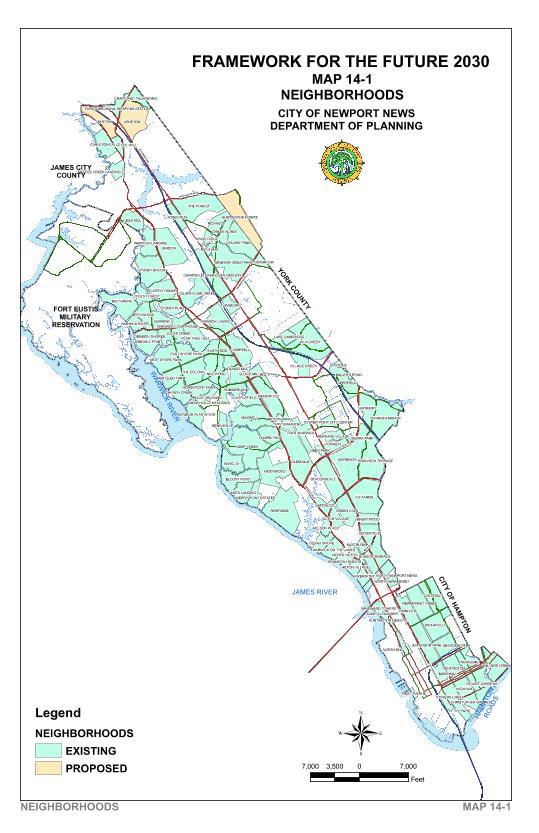
1. Neighborhoods
Newport News will have distinctive, quality residential neighborhoods. The Framework for the Future considers the neighborhood to be the basic planning unit of the City. Neighborhoods are places where people live and identify
with as their home surroundings. Neighborhoods are residential areas with physical boundaries, such as creeks, rivers, water
bodies, open space, railroad corridors or major streets. Neighborhoods should have recognizable entrances or gateways. Each
neighborhood should have its own identity and character, built upon historic, cultural, natural and physical features, such
as architectural styles, insitutions such as schools and churches, lot sizes, street patterns, open space and parks, water
features, views, etc. Residents should be able to identify the part of the City where they live as special.
Many neighborhoods in Newport News have identifiable characteristics. Denbigh Plantation, Lee Hall, HiltonVillage, Kiln Creek, the North End/Huntington Heights, Chesapeake Avenue, Village Green, Riverside, Rivermont, Warwick Lawns, Brandon Heights, North Hilton, North Newport News, Stoneybrook, Colony Pines, Windsor Great Park and Port Warwick are several examples. New neighborhoods should be planned to take on a deliberate identity and character from their beginning. Some existing neighborhoods can be delineated by recognizable boundaries, either physical such as limited access streets, railroad rights-of-way, or natural such as rivers, creeks, stream valleys, woods, greenways, and entrances which together physically define their limits.
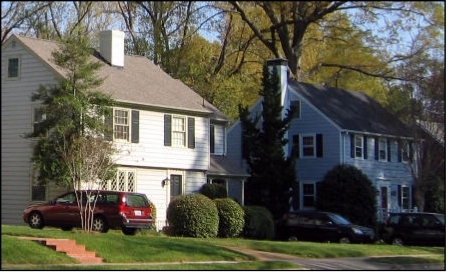
Many neighborhoods could benefit by redeveloping commercial strips along their boundaries and entrances. Incompatible uses, such as drive-in restaurants and gas stations should not be permitted at entrances to residential neighborhoods. If they are permitted, their design and impacts, e.g., lighting, noise, hours of operation, signage and building design, should be tightly controlled. Some neighborhoods need parks, more open space, recreation centers or other community facilities such as schools and libraries. Each neighborhood should have a social, recreational or civic gathering place for its residents. Parks and community facilities allow this interaction.
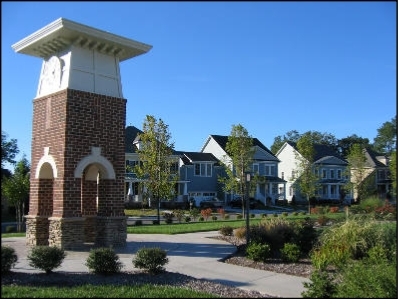

It is important to protect the residential character of the City's existing neighborhoods. All neighborhoods should be protected from incompatible intrusions or land uses that might destroy their livability. Commercial development at neighborhood entrances should be compatible in scale and character to the neighborhood, becoming an asset rather than a liability.
Effective and proactive code enforcement is necessary to maintain housing quality and to keep yards and the overall appearance of neighborhoods neat and clean. Rental residential inspection programs and conservation districts will help maintain housing quality
Neighborhoods also should be walkable and pedestrian friendly and protected from through traffic. Most should have sidewalks or bicycle trails. When appropriate, new neighborhood should incorporate features of "Traditional Neighborhood Development" creating a more pedestrian oriented community with nearby shopping, community services and facilities, and recreation is scale with the neighborhood. These recommendations are important for creating a sense of community in each neighborhood. The Framework for the Future provides a structure to accomplish this.
Zoning
Although there are some exceptions, the City's Zoning Ordinance and development regulations have been based on suburban type
design, with large setbacks and wide streets. The historic and attractive development patterns of older neighborhoods have
smaller set-backs, closer building spacing, narrower streets, alleys and open spaces. Also, the City's more rural and appealing
neighborhoods have their own character with narrow streets (without parking or curbs), large lots, deep setbacks and clusters
of buildings with open areas between. To preserve and restore Newport News' diversity, development requirements should be
revised to allow flexibility and variation in building setbacks, street trees, building orientation, street design and other
design features from one neighborhood to the next. Permitting flexibility will enable creative solutions to neighborhood design
and help preserve neighborhood character. One way to accomplish this is to follow the transect model.