2. Activity Centers
Commercial land use in many parts of the City is characterized by development along arterial streets that run the length of the City. This strip commercial development hinders traffic flow because of multiple driveways and turning movements. Freestanding signs, overhead wires, and unkempt buildings and disorganized parking lots associated with strip commercial development are unattractive and create visual blight. Rather than continuing this strip commercial pattern, Newport News must concentrate new commercial development into well designed centers. This accomplishes a number of goals. A landscaped and carefully designed activity center serves as a community landmark. Concentrating activities in pedestrian oriented centers creates opportunities for better public transit service, makes shopping more convenient and provides a desirable location for higher density housing and community facilities. Activity centers, connected by landscaped boulevards, give definition and form to the City.
The Land Use Plan identifies existing and future activity centers and classifies them based on their scale and primary function. The types of activity centers are:
- Neighborhood Centers
- Community Centers
- Regional Centers
- Employment Centers
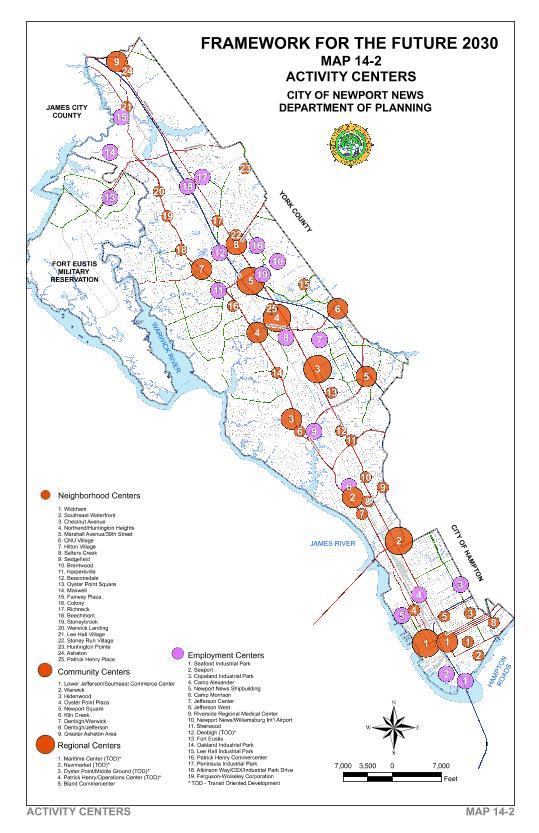
The centers are located on the Activities Center Map 14-2. Transit Oriented Developments near planned light rail transit stations are identified on the map.
Neighborhood Centers
Neighborhood centers offer everyday goods and services to residents of one or more neighborhoods: neighborhood scale shopping, services, entertainment, recreation, office, employment and other activities. Neighborhood centers should have outdoor spaces like squares, courtyards, and plazas that can accommodate art shows, specialty markets, small festivals, other neighborhood events and informal gatherings. Neighborhood centers may have schools, churches, government and other religious or institutional facilities.
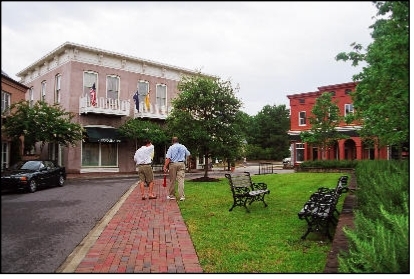
The neighborhood center should provide attractive and safe places where children and teenagers can meet friends and where adults can run errands or socialize. Land uses typically found in a neighborhood center include a grocery store, drug store, restaurant, theater, dry cleaner, specialty shop, medical or dental office, day care, small business or post office. Neighborhood centers also are good locations for medium density residential uses, such as duplexes and townhouses, and for mixed uses with retail on the ground floor and offices or residential condominiums and apartments above, as in HiltonVillage and Port Warwick. In some cases, the neighborhood centers will be an existing strip commercial center that is upgraded, expanded, or redeveloped to create a true mixed use, neighborhood oriented, activity center.
Neighborhood centers should have distinctive landmarks, such as a tower, steeple, public art, or fountain. Service areas and dumpster sites should screened with landscaping and fences to avoid placing backs of buildings against adjacent neighborhoods. Signs should be monument style and restrained in size, material, color, and lighting. Parking lots should be made attractive with landscaping. Neighborhood centers can include a bus or rail transit stops with attractive shelters protecting transit riders from the weather. Sidewalks and bikeways connecting adjacent neighborhoods supplement the street system and lessen dependency on the car for access. Each neighborhood center should have its own distinct identity and character based on the natural, cultural and historic heritage of its site. New planned communities should incorporate the neighborhood center concept into their initial design and layout.
- In rural areas, such as Lee Hall Village, the existing turn of the century architecture should be preserved. New structures should be designed to be compatible with the architecture of the period, and scale of building that exists in the Village.
- The suburban areas of the City should revitalize existing centers to create quality public spaces, a convenient mix of uses, pedestrian scale and orientation, neighborhood connections, attractive design, and distinctive architectural character.
- Neighborhood centers in the urban areas should preserve the historic grid pattern of the City, create urban spaces and plazas, and maintain the traditional main street character with on-street parking and commercial entrances opening directly to sidewalks.
The Neighborhood Centers in Newport News are listed below. These centers are shown on Map 14-2 and described in the Activity Centers section of their respective district plans.
|
Planning District I
|
Planning District II
|
|---|---|
|
Planning District III
|
Planning District IV
|
Community Centers
Community activity centers are larger in size and serve a bigger market area than neighborhood centers. For specialty services, their market areas might include the entire City. Community centers provide locations for important civic and retail services, employment and recreation.
Land uses in community centers usually include retail stores, grocery stores, discount stores, specialty commercial stores and services, offices, restaurants and movie theaters. Public facilities such as libraries, police and fire stations, recreation and fitness centers and post offices can be part of community centers.
In or near to their core areas should be public open spaces (courtyards, squares, central greens, etc.), medium to high density residential uses, motels and hotels, hospitals, schools, churches and other institutions. Distinctive signage, lighting, landscaping and architecture should set these centers apart from their surroundings. Pedestrian and bikeway connections to adjacent neighborhoods should be established.
In Planning District I, the traditional urban character of the community center at Jefferson and 25th Street, with its row of building facades with their entrances opening directly to sidewalks, shops below and apartments above, should be replicated in new construction and rehabilitation, according to design standards that are unique to this setting. Development consistent with the vision set forth in the Southeast Urban Waterfront Plan and the Southeast Community Plan should be considered prior to implementing community centers.
|
Planning District I
|
Planning District II
|
|---|---|
|
Planning District III
|
Planning District IV
|
Regional Centers
Regional activity centers are large, mixed-use, places providing business, shopping, entertainment, culture and employment opportunities. Regional centers typically serve a very large market areas such as the entire City and Virginia Peninsula. They have high density, urban character and concentrations of large, multi-storied buildings. Regional Activity Centers may include office buildings, regional shopping, hotels, high density, multi-family housing and institutional uses such as hospitals.
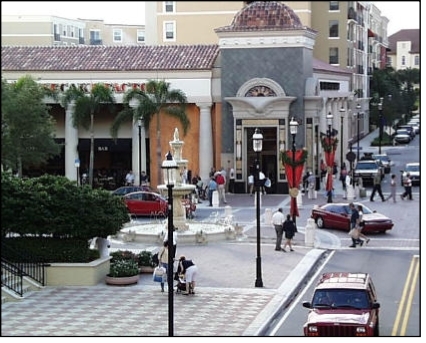
Because they are major attractions and traffic generators, regional centers are good destinations for bus or rail transit and can incorporate transit centers creating mixed use transit oriented development opportunities. Therefore, land uses that may be in a regional activity center include regional shopping, large retail stores, services, high rise office buildings, mid- to high-rise residential uses, research and industry, government and large public institutions, cultural and entertainment facilities, hospitals and medical complexes, educational institutions, sports complexes, recreation and urban parks. Regional centers are planned to be served by Rapid transit and are identified on the Land Use Plan. They are:
- The Maritime Center
- CityCenter at Oyster Point
- PatrickHenryCenter
- Bland Regional Center
In Newport News, regional uses are now located at these centers. Excellent urban design and good site planning are required to plan these places into attractive, pedestrian oriented centers where people can live, work, relax, be entertained, or attend a cultural event and be accommodated by public transit. The creation of detailed urban design plans, using landmark quality architecture, restrained signage, attractive lighting, street furniture, public art, and beautiful landscaping can help form pleasing and attractive urban places where people will want to visit, shop, work, relax, be entertained or live.
Employment Centers
Employment centers are activity centers primarily devoted to business and industry. Typical uses include offices, research and development, manufacturing and supporting facilities, warehousing, sales and heavy commercial enterprises. These uses should be supported by nearby child day care, restaurants, hotels, meeting and conference facilities, health and fitness facilities, entertainment, health care, and commercial services such as dry cleaners, tailors, barber and beauty shops, copying and printing.
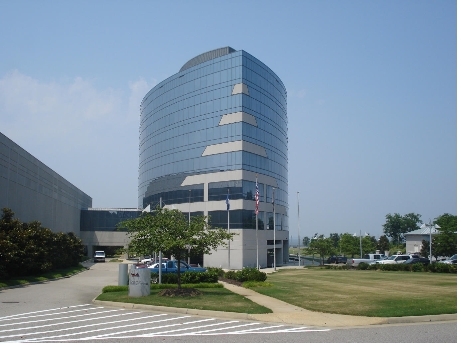
Employment centers should have to multiple forms of transportation, including bus service, regional transit, sidewalks and
bikeways. Providing commercial service uses in or near employment centers will reduce lunchtime traffic and make transit ridership
more feasible for employees. Because people spend long hours at work, employment centers should have amenities like access
to parks and greenways, trees and open areas, recreation and exercise areas, sidewalks and bicycle trails, water features,
pleasant lunch areas and convenient daycare. These create pleasant work environments that are important for attracting and
keeping highly skilled employees. Master plans should be prepared for employment centers to achieve the desired mix of land
uses, transportation and amenities. Employment Centers in the City include:
|
Planning District I
|
Planning District II
|
|---|---|
|
Planning District III
|
Planning District IV
|
Activity Center Planning
Master plans should be prepared for the activity centers on the Land Use Plan. These plans will analyze existing conditions, assess strengths and weaknesses, infrastructure, markets, accessibility, land use mix and visual character and propose plans, capital improvements, zoning, design criteria and standards and incentives to develop the amenities and desired mix of uses. The scope of each master plan will vary with the size and complexity of the center. Neighborhood and community center plans should be developed that enhance the neighborhoods and communities they serve. In general, master plans for activity centers should address the following: land use and density; site layout and lot configuration; zoning; design guidelines for buildings, signage, lighting and landscaping, streets and sidewalks; internal pedestrian circulation with connections to abutting neighborhoods; neighborhood buffers, public transit service, and zoning.