
Activity Centers
Many of Planning District IV's neighborhood, community, regional, and employment centers are located along Jefferson Avenue.
Neighborhood Centers
Lee Hall Village
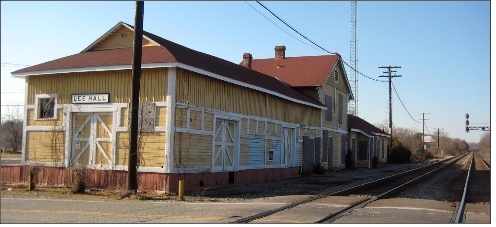
Lee Hall village is the only remaining historic settlement in Newport News that has not disappeared or become surrounded by urban or suburban development. The village was established with the coming of the railroad in 1881 and is named for the nearby manor home begun in 1848 and completed in 1859 by Richard Decatur Lee. The historic Lee Hall railroad station and turn-of-the century hotel, the Boxwood Inn Bed and Breakfast, anchor the village. The City plans to relocate and restore the Lee Hall Depot within the vicinity of the Lee Hall Village. The historic character of Lee Hall is apparent as one enters the village. The village should be protected by the creation of a local historic district in order to preserve and enhance its character. Lee Hall is planned to contain a mix of shops, residences, and the new branch library.
Richneck
The Richneck neighborhood center is located at the intersection of Jefferson Avenue and Richneck Road. It has the potential
to serve as a nucleus for a town center. The area needs a plan that will detail how the center can be realized. The Richneck
center area currently includes the MacIntosh Elementary School and recreation space, natural open space, Richneck Shopping
Center, personal service commercial businesses, two churches, two funeral homes, and the satellite facility for the City Treasurers
Office. The existing natural open space should be preserved through drainage and conservation easements.
Community Centers
Greater Asheton Area
The developers of Asheton will be creating a mixed use retail development between the Naval Weapons Station and Yorktown Road, which its segment east of Jefferson Avenue is expected to be relocated aas part of the master plan. This approximately eighteen (18) acre area is planned for work/live-above units, retail commercial with apartments above and open space. This part of Asheton’s development will be a community center for the greater Lee Hall Area. Development of Asheton will trigger development of the remaining vacant commercial tracts of land on Jefferson Avenue north of Yorktown Road. The Lee Hall Overlay District was adopted to ensure the compatibility of new development along Yorktown Road and the historical character of Lee Hall and Endview.
Denbigh/Jefferson
This center is located at the intersection of Denbigh Boulevard and Jefferson Avenue and encompasses all four corners of the intersection. The northeast, southwest, and southeast corners should have less obtrusive signage, improved facade treatment, and better landscaping.
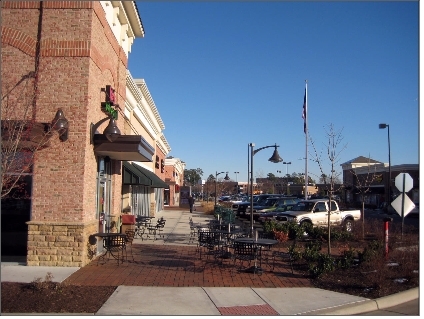
Since 2000, 42 acres of land surrounding these northeast corner lots was developed as the mixed use development, Villages of Stoney Run. This development contains apartment/condominium units, some which are located above the retail businesses, open space, pedestrian friendly walkways, all under a unified design controls.
Regional Centers
Bland Regional Center
This center near the airport includes a mixture of commercial development. Its boundaries are Lucas Creek, Jefferson Avenue,
and Interstate 64. Street frontage landscaping and natural open space in green areas should be required so as to create a
pleasing view because it is a gateway into the City and a primary approach to the airport. Signage, lighting, and traffic
flow should be planned and improved. Since 2001, the major retail development in this center has included Jefferson Commons.
Jefferson Commons brought retail stores and restaurants that were new to Newport News. The former Noland Company properties
provide another opportunity for a well designed commercial mixed use development or hotel complex if traffic congestion problems
at this critical intersection can be solved.
Employment Centers
Atkinson Way/CSX/Industrial Park Drive
This center includes several privately owned industrial parks and sites bounded by Jefferson Avenue, the proposed Atkinson Way, CSX Rail Line, and the proposed City Farm relocation site. This center is intended for heavy commercial and light industrial uses.
Peninsula Industrial Park
The Peninsula employment center includes the Peninsula Industrial Park and adjacent industrial uses located along Shields Road southeast of the Amoco spur line. This center is intended for heavy commercial and light industrial uses.
Patrick Henry CommerCenter
The CommerCenter is adjacent to the Newport News/ Williamsburg International Airport. Development in Patrick Henry CommerCenter requires a revised Patrick Henry CommerCenter Plan, prepared under the direction of the Newport News Industrial Development Authority (IDA). The revised plan should explore the highest and best use for the remaining undeveloped portion of the CommerCenter, taking into consideration safety and noise issues and necessary land use changes generated by airport expansion plans, and the impacts of the planned parallel runway that are identified in the FAA approved Airport Master Plan. The Newport News/ Williamsburg International Airport will acquire land for the flight protection area in the CommerCenter for its expansion and the new runway.
Newport News/Williamsburg International Airport
In 1992 the Peninsula Airport Commission opened its modern terminal. The terminal has one concourse with six jet way gates and four ground loading gates.
The airport master plan recommends expanding the airport terminal by 2030 to 35 gates under the medium growth scenario and
95 gates under the high growth scenario. Extensions to runways, 2-20 and 7R25L, also would occur by 2015. A new parallel runway
7L-25R will be built. These improvements will make the Airport capable of serving all aircraft.
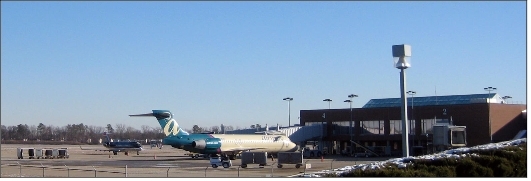
The airport handled over 500,000 per year in 2000 and over one million passengers per year in the year 2007, an increase of fifty (50) percent over the year 2000. The year 2005 was the airport’s fourth straight year of double digit growth. As a result many improvement projects have been made at the airport, such as; new hangers, public parking lots, a multi-level parking garage, and a new air traffic control tower. In 2007, the airport began the design for the second concourse that will have six jet way gates and four ground loading gates. Construction on the second concourse is projected to begin in Fall of 2008 and completed by the Fall of 2009.
Spin-off investment in the area from the airport includes several rental car lots and the potential for aviation related businesses to develop between the 7R25L runway and the Kiln Creek development.
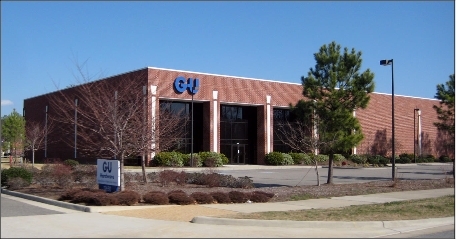
Ferguson-Wolseley Corporation
In 2005, Wolseley PLC announced plans to open its North American Headquarters at the corner of Jefferson Avenue and Bland Boulevard. The headquarters expansion could bring up to 4,500 new jobs to the community. As part of its future expansion plans, the company plans to invest millions of dollars in a six phase expansion of its campus.